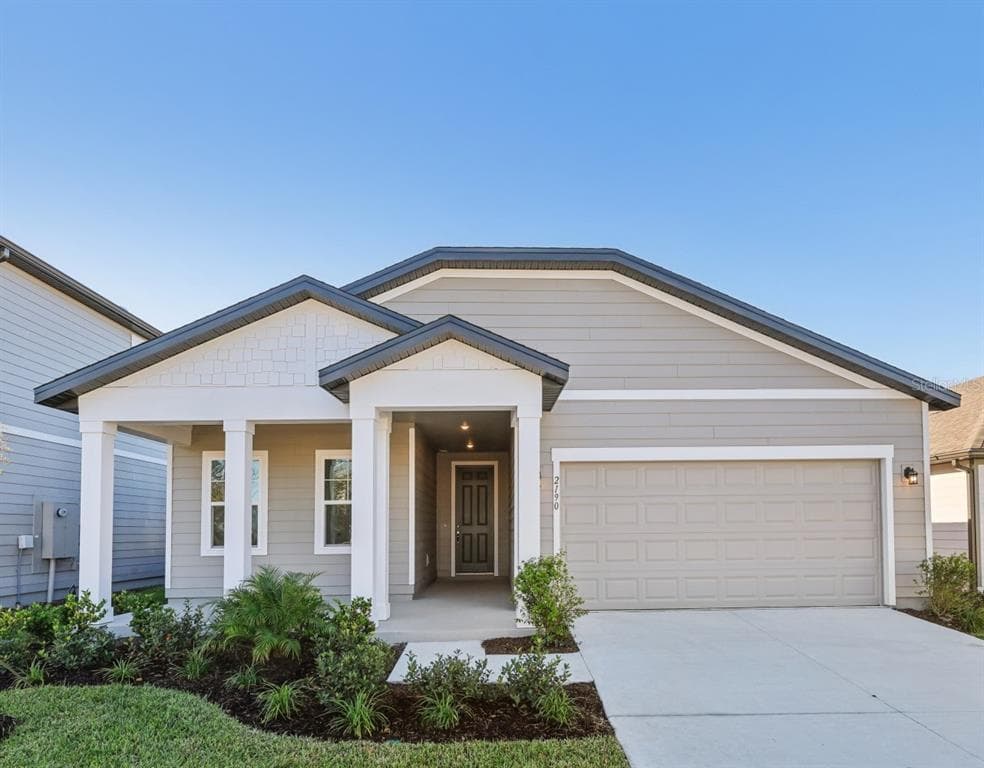
$499,990 list price
location_onST CLOUD, FL 34771 · Osceola County
This beautiful open-concept ranch floor plan offers 4 bedrooms and 2 baths, thoughtfully designed with finishes inspired by the Milan Collection from the Ashton Woods Studio. The main living areas feature wood-look luxury vinyl plank flooring, creating a warm, contemporary flow throughout the home. The gourmet kitchen includes 42" cabinets, quartz countertops, a tiled backsplash, and stainless steel appliances—a perfect blend of style and function. Located in a quaint community near the 417, Lake Nona, and the Sunbridge area, this home offers easy access to top destinations while maintaining a peaceful neighborhood feel. With no CDD fees and a low monthly HOA, homeowners can enjoy exceptional design, comfort, and convenience in one of St. Cloud’s most desirable locations.
Appliances
Flooring
Cooling
Heating
Construction
Roof
Robert Williams
ASHTON WOODS FLORIDA REALTY LLC
ASHTON WOODS FLORIDA REALTY LLC
813-918-4491
