 1 / 17
location_onRIVERVIEW, FL 33579 · Hillsborough County
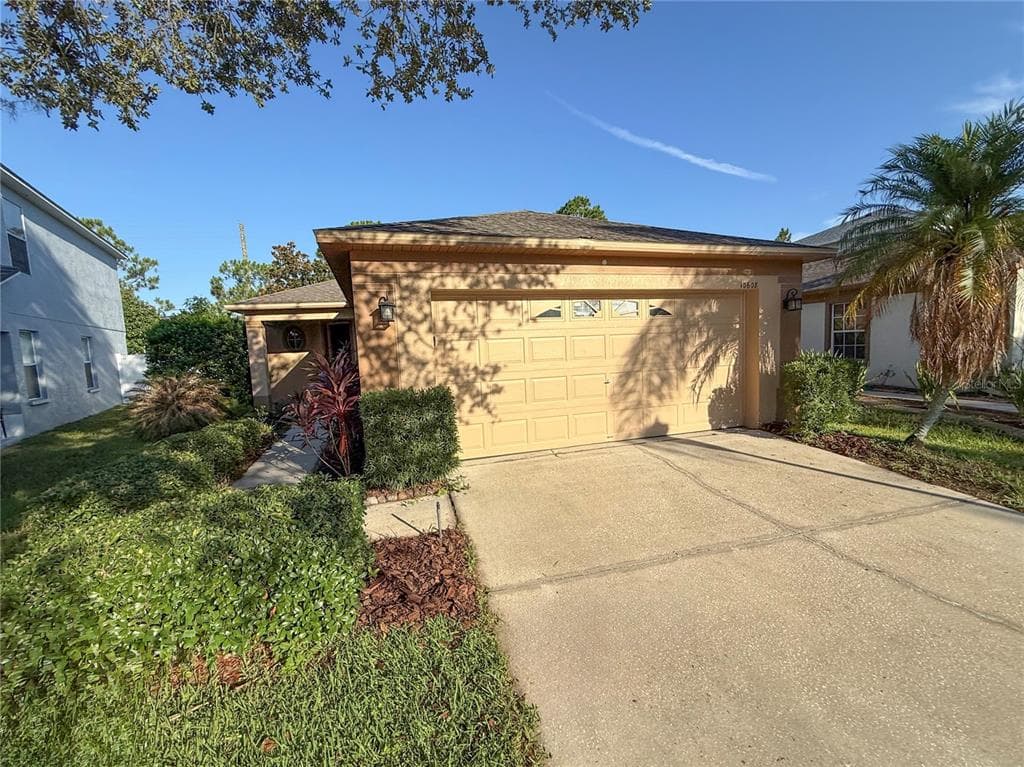
Virtually Staged. Welcome to Riverview's Panther Trace. This 1 story block home offers an open concept floorplan with 1296 square feet, 3 bedrooms, 2 bathrooms and 2 car garage. This split bedroom floor plan greets you at the door with secondary bedrooms immediately to your right along with a full bathroom. Continue into the heart of the home and find a spacious living and dining room area right off the kitchen. The kitchen includes closet pantry, ample cabinet and counter space, pass through to the dining room and area for a table. The sliding glass doors take you out to a nice sized fenced in backyard with patio. The Primary Suite is directly off of the living/dining room, separate from the secondary bedrooms, and includes walk in closet, vanity and step in shower. Easy access to interstate, restaurants and shopping. It's good to be home.
Appliances
Flooring
Cooling
Heating
Construction
Roof
Parking
Trisha Carter
CARTER COMPANY REALTORS
CARTER COMPANY REALTORS
813-661-4700
