location_onAPOPKA, FL 32703 · Orange County
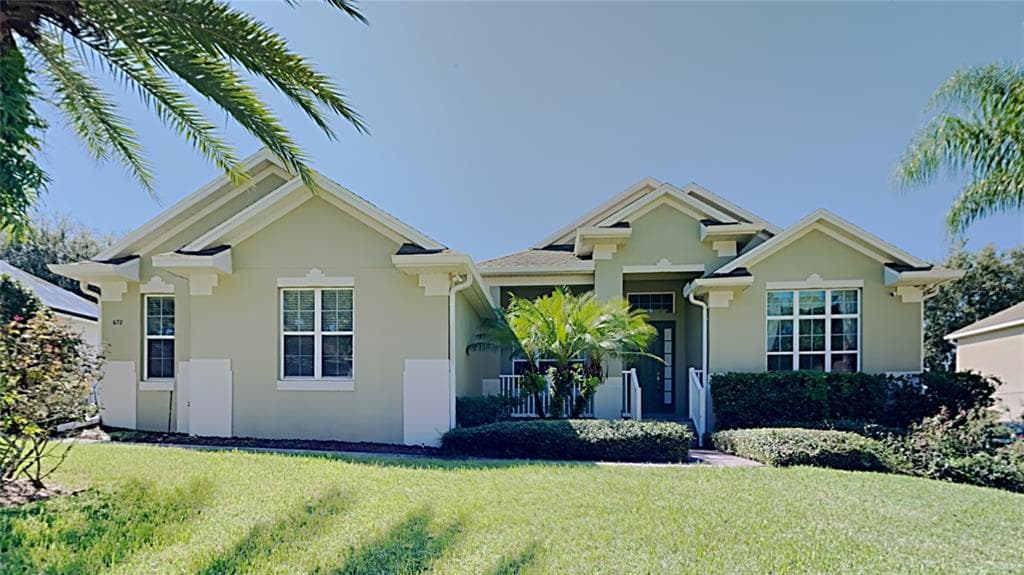
This is the floor plan you’ve been waiting for!! One of the nicest homes you’ll find! Gated community with an elevated three car side entry garage with a brick paver driveway and walkway. As you walk into this open floor plan, custom draperies hangs around the house and opens up to a formal living room or an office. Tile throughout the main living area to this open floor plan with large dining and a very large family room with a custom kitchen. Custom kitchen features 42 inch upper cabinets with custom finishes, crown molding and built-in, stainless-steel appliances. No expense spared with the detail in his kitchen! Home features additional sitting area that could be used as a game room and has two bedrooms attached to it with it's own bathroom. Additional bedroom and bathroom are together for a second master suite. Enjoy a large covered screened elevated patio area in the backyard! MUST SEE!!!!!
Appliances
Flooring
Cooling
Heating
Construction
Roof
Steve Metarelis
OFFERPAD BROKERAGE
OFFERPAD BROKERAGE
844-448-0749
