location_onST PETERSBURG, FL 33712 · Pinellas County
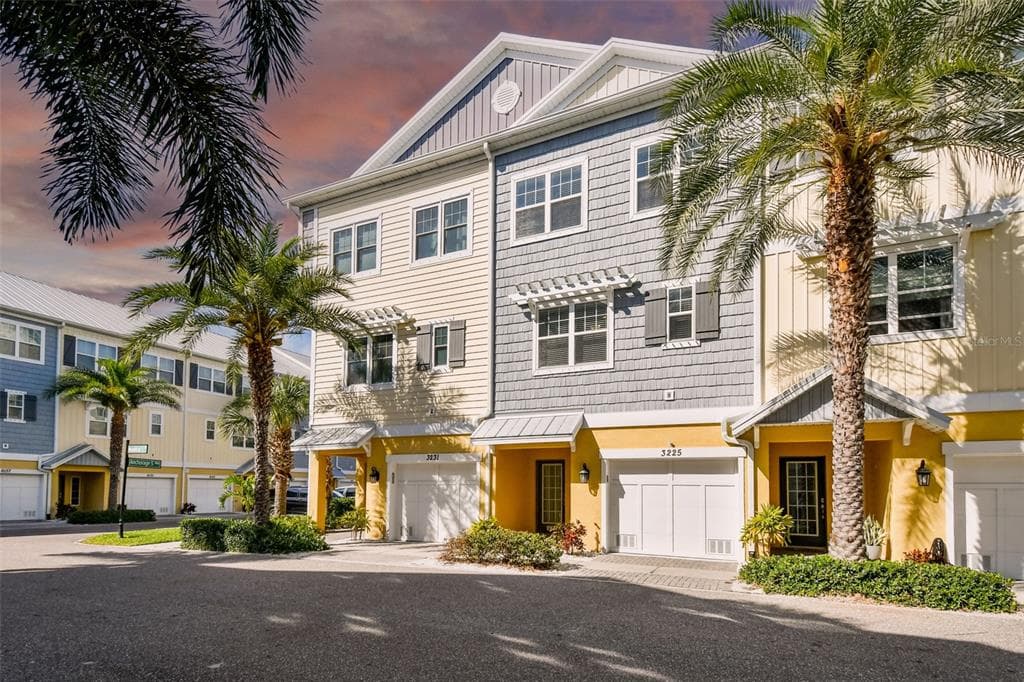
ELEVATE YOURSELF to the Next Level of LUXURY LIVING in this NEWER TOWNHOME with 1,920 Square Feet of HIGH QUALITY Space including Large Living/Dining/Entertainment Rooms, Gourmet Kitchen, 3-4 Bedrooms, 2.5 Baths, 2 Car Garage AND Inside LAUNDRY ROOM --- PLUS an Interior PRIVATE ELEVATOR to help you make LIVING THE GOOD LIFE --- BETTER THAN EVER!!! Located in St Petersburg’s THE COVE AT LOGGERHEAD MARINA, a One-Of-A-Kind Gated & Secured Waterfront Townhome Community, a TROPICAL OASIS just 3 minutes to I-275 and just 8 minutes to DOWNTOWN ST PETE --- AND just 10 minutes to ST PETE BEACH & GULF BEACHES!!! Situated on Frenchman’s Creek with immediate access to the Gulf of Mexico and Tampa Bay! From this townhome you are just steps away from a NATURE PRESERVE, the COMMUNITY POOL, TIKI HUTS, CAPTAINS CLUBHOUSE & MARINA (slips available for private use & subject to availability) and the FREEDOM BOAT CLUB which you can join and have wonderful boating getaways without the expense of owning a boat! Built in 2016 by Taylor Morrison this is the TIDEWATER Model Floor Plan with 3-4 Bedrooms! 7’x6’ ROOFED ENTRY welcomes you to the Front Door. Ground level 7’x7’ Foyer leads to OVERSIZE TWO CAR Tandem Garage with HUGE 19’x11’ Storage Area for bicycles, wave runners, motorcycles, kayaks, canoes, golf carts, etc. Back Yard features 19’x13’ COVERED LANAI including a 6 foot PAVER PATIO EXTENTION perfect for relaxing outside and Bar-B-Que Grills! Stairs & PRIVATE ELEVATOR take you to upper two Living Area Floors! Care free interior maintenance – PORCELAIN Tile Flooring on Levels 1 & 2 and Luxury Vinyl Plank (LVP) on Level 3. 10 ft Ceilings on 2nd Floor & 9 ft Ceilings on 3rd Floor! Crown Molding! Recessed Lighting! Main Living & Entertaining Space on 2nd Floor features Large 19’x14’ GREAT ROOM and a 13’ x 13’ Formal Dining Room which could be a Guest 4th Bedroom, DEN or OFFICE!!! Large SCREENED BALCONY! Chef’s Delight Kitchen includes QUARTZ Counters, WOOD Cabinets, GE CAFÉ SERIES Stainless Steel Appliances, KENMORE ELITE Refrigerator, ROLLING ISLAND and WALK-IN PANTRY!!! 6 FT HALLWAY CLOSET w/ Shelving! Guest Half Bath! The 3rd Floor includes 3 Bedrooms, 2 full baths and an INSIDE LAUNDRY ROOM with GE Washer & Dryer PLUS Overhead Cabinets! The 21’x13’ MASTER BEDROOM includes a 10’ x 8’ Area the Tidewater Floor Plan calls a “Sun Room” which could be an OFFICE or SITTING ROOM or NURSERY! The Master Suite features a 12’ x 9’ En-suite Bath with LARGE Walk-in Shower, 5’ VANITY with DOUBLE SINKS and large WALK-IN CLOSET! 2nd & 3rd Bedrooms share 2nd FULL BATH with Tub/Shower! This Luxury Townhome truly provides the BEST OF FLORIDA RESORT LIVING both inside and out! AND it provides a location with QUICK ACCESS to BOTH all of St Petersburg’s AND Gulf Beaches’ places of FUN & PLAY!!!
Appliances
Flooring
Cooling
Parking
Pool
View
Debra Ogle
TOURTELOT MANAGEMENT & LEASING
TOURTELOT MANAGEMENT & LEASING
727-345-6006
Heating
