location_onTAMPA, FL 33613 · Hillsborough County
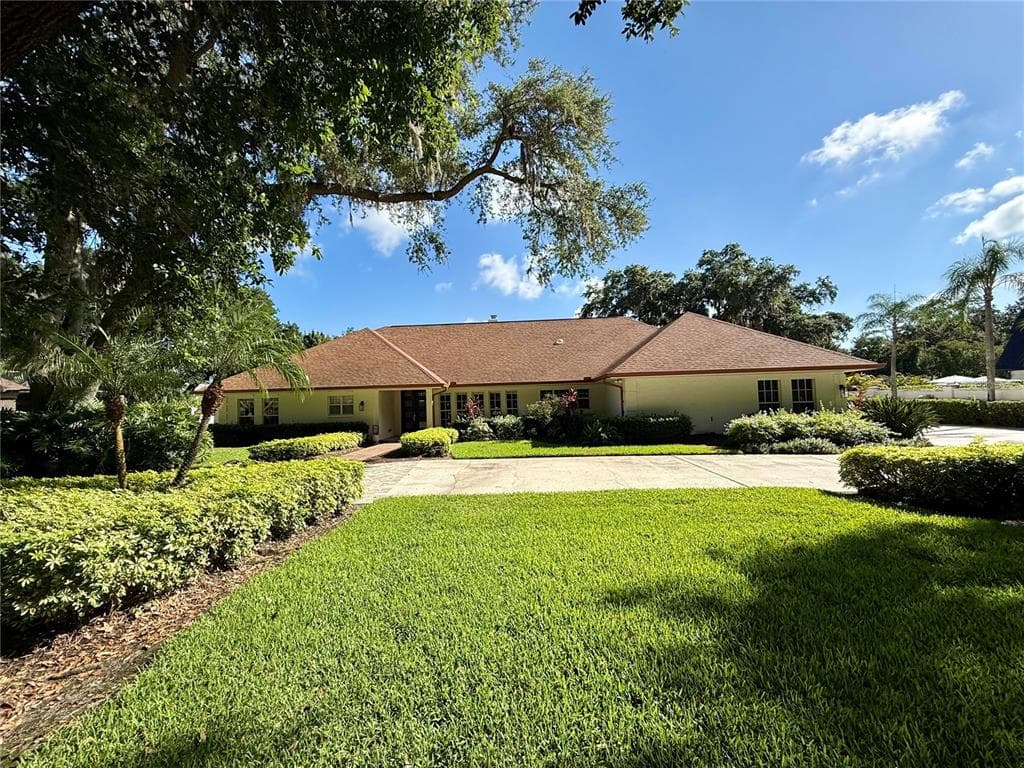
A FLOOR PLAN THAT LIVES WELL Located within Avila, Tampa Bay's premier guard-gated golf and country club community, this beautifully remodeled one-story brick home combines timeless design with comfortable everyday living. Offering 4 bedrooms and 4.5 baths, the thoughtfully designed floor plan features generous living spaces and a desirable split-bedroom layout. The kitchen serves as the heart of the home, appointed with a center island, custom wood cabinetry, Wolf gas range, Sub-Zero refrigerator, warming drawer, microwave, and wine refrigerator. Wood flooring flows throughout much of the residence, creating a warm and cohesive feel. Designed for both entertaining and daily life, the home offers a spacious family room with a fireplace, a formal living room, and a dining room for hosting gatherings. A bonus room with a bar provides additional space for entertaining, watching the game, or simply unwinding with family and friends. The primary suite is a private retreat featuring a large walk-in closet and a beautifully updated bath with dual vanities and a spacious walk-in shower. Outside, mature landscaping frames the circular driveway, creating an inviting arrival. The oversized three-car garage offers excellent storage. The backyard is designed for enjoying Florida's outdoor lifestyle, with a pool, artificial turf, a fenced yard, and a putting green, along with plenty of space to lounge, entertain, and relax. A wonderful opportunity to enjoy single-story living in Avila, Tampa Bay's premier gated community, known for its private country club, championship golf, and exceptional location close to the area's finest dining, shopping, schools, and business districts.
Appliances
Flooring
Cooling
Heating
Construction
Roof
Pool
Dina Sierra Smith
SMITH & ASSOCIATES REAL ESTATE
SMITH & ASSOCIATES REAL ESTATE
813-839-3800
