location_onBRANDON, FL 33511 · Hillsborough County
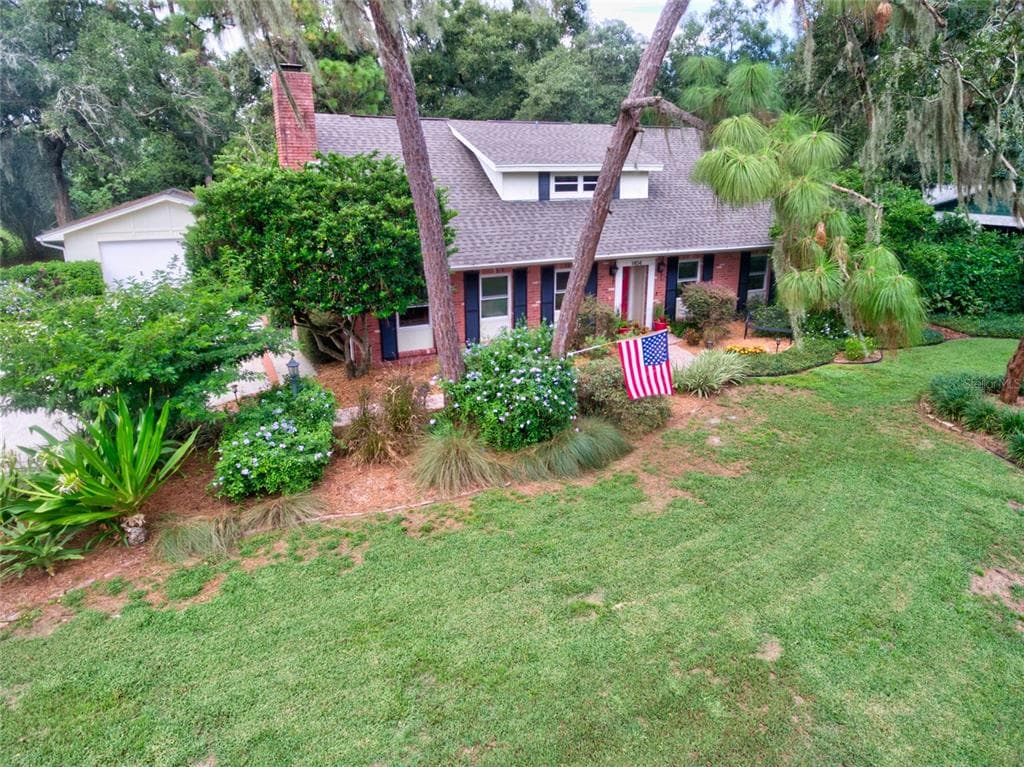
BACK-UP OFFERS WILL BE CONSIDERED. Nestled in South Brandon just two minutes from Winthrop Town Center & Shopping Plaza this home lies in the private neighborhood of Countryside Manor. A community that boasts soaring trees with expanse between neighbors, mature landscapes, & wide, County maintained streets. This special community has the benefit of NO HOA, NO IMPACT FEES, & NO CDD’s. The home sits on 4/10 (.4) of an acre, has no backyard neighbors & Buckhorn creek runs just beyond the trees. As you round the corner on Countryside Drive & see the gorgeous home, you’ll think you’ve stepped inside a Thomas Kinkade painting. The long driveway, with room for boat & RV parking & the vast space between neighbors will get your heart pumping. You can’t miss the detached two-car garage, a rare home feature. The backyard features an event oasis ready for your enjoyment. Features include a large paver-terrace with plenty of room for outdoor dining, bar-b-ques & fun. A few steps away from the paver-terrace is a spacious gravel-fire-pit with lots of seating, a couple’s swing, & plenty of space to add the activities of the season: badminton, horseshoes, volleyball & roasting marshmallows. As you enter the front door the upgrades throughout brings a smile to your face. Downstairs features beautiful oak-pattern-plank-tile-flooring throughout & fresh paint. To your right enter the spacious living room featuring one of two wood-burning-fireplaces. To your left enter the very spacious & feature rich family room with custom cabinets & shelving & the beautiful second wood-burning-fireplace. This family room features a wet bar, perfect for friend, family, and holiday events. As you move into the heart of the home, the dining room & kitchen, you find plenty of room for a China cabinet & family dining. Other dining features include custom cabinets, breakfast bar, & open access to the kitchen, a welcoming hallmark to family living. As you move into the kitchen, you’re greeted with lots of natural light & a lovely dinette area. The kitchen features include stainless steel appliances, plenty of cabinet space, & walk-in-pantry. Just a few steps away, through the dining room, is the very spacious laundry room with utility sink & cabinets. This room also boasts built-in countertops with over-head cabinets for multiple uses (desk, crafts, folding, etc.). Opposite the laundry / multi-purpose room is the tastefully designed 2nd full bathroom with wainscoting, a pedestal sink & walk-in shower. Upstairs sleeping accommodations include three lovely & spacious bedrooms, the 3rd full bathroom with granite countertops & tile throughout. This home features an upstairs-downstairs split-plan. The master bedroom is downstairs & gorgeous! Located in the rear of the home this room features plenty of space, lots of natural light, a private dinette area for morning coffee, & direct access to the outdoor paver-terrace. The master bathroom is feature rich with double sinks, a jetted tub & shower. If you’re looking for a special, unique, well cared for home, in a quiet neighborhood yet close to shopping and eateries, well look no further, this is the one!
Appliances
Flooring
Cooling
Construction
Roof
Parking
View
Mimi Preciado
FUTURE HOME REALTY INC
FUTURE HOME REALTY INC
813-855-4982
Heating
