location_onLITHIA, FL 33547 · Hillsborough County
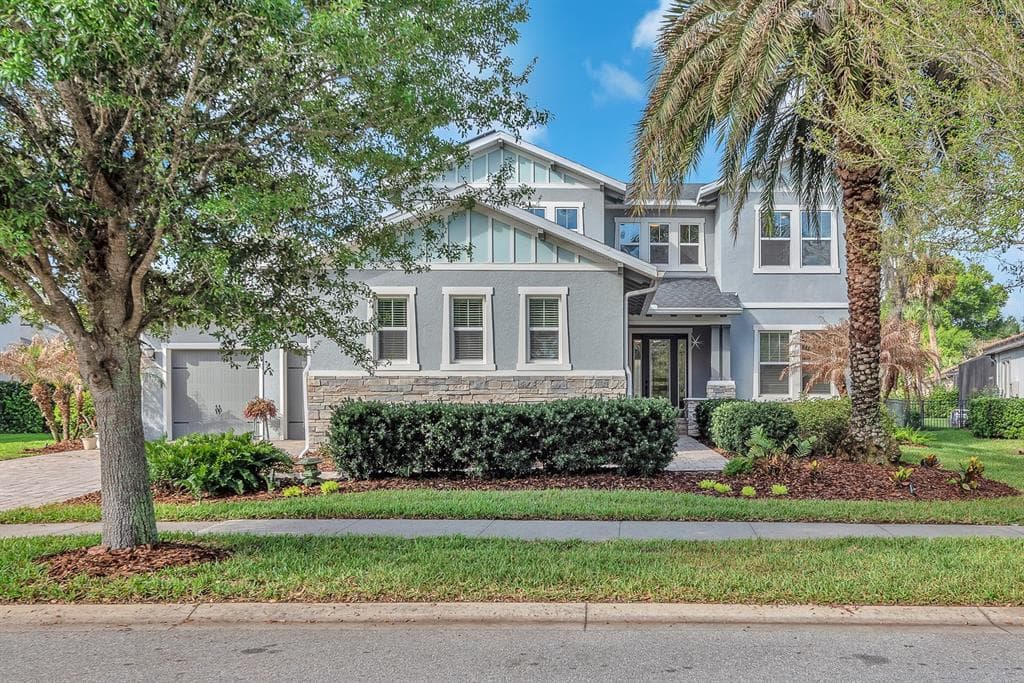
Welcome to this exceptional Cardel Wilshire II home located within the gated FishHawk Preserve community in Lithia—where generous space, thoughtful upgrades, and everyday functionality come together beautifully. Situated on a .30-acre homesite, this 4-bedroom, 4-bathroom pool home offers over 3,600 square feet of well-designed living space, complemented by a 4-car split garage (two front-facing and two side-facing), a pavered driveway and walkway leading to the entry. Step inside to find porcelain tile throughout the entire first floor, enhancing both style and durability. Just off the entryway, a formal dining room provides a dedicated space for gatherings, while a study/den behind glass French doors sits opposite—ideal for a home office or flex space. At the heart of the home, the kitchen is designed for both everyday living and entertaining, showcasing a large island, stone countertops, custom backsplash, gas cooktop, built-in oven and microwave, dishwasher, and refrigerator. A butler’s pantry with additional cabinetry and a large storage closet with deep shelving offers exceptional storage. The kitchen flows seamlessly into the dinette, which overlooks the outdoor living space, and into the living room featuring triple sliding glass doors that open fully to the lanai. Outdoor living is elevated with a screened saltwater plunge pool and lanai, finished with Shell-Lock pavers, ceiling fans, and two access doors to the backyard. The space is designed for entertaining with perimeter party lighting, a gas-plumbed firepit, and a convenient pool bath (Bath 3) with direct outdoor access. Thoughtful touches include a radio-controlled dog door, and all pool equipment. The split bedroom floor plan ensures privacy and flexibility. The primary suite is tucked away on one side of the home and features dual walk-in closets and an en-suite bath with a dual sink vanity, garden tub, and separate shower. Bedrooms 2 and 3 are located on the opposite side of the home, each with walk-in closets and separated by a built-in workstation/desk area. Upstairs, a large bonus room, fourth bedroom, and full bathroom create a versatile space ideal for guests, multi-generational living, or a private retreat. This home also offers modern efficiency and convenience, featuring solar panels for significant energy savings, two LG backup batteries to power essential systems during outages, and a surround sound system with speakers installed in the patio, garage, bonus room, study/den, living room, kitchen, and dining room, with components included. The laundry room includes cabinetry, while the garage provides three ceiling-mounted storage racks. NOTE: Additional $59/mo. Resident Benefits Package is required and includes a host of time and money-saving perks, including monthly air filter delivery, concierge utility setup, on-time rent rewards, $1M identity fraud protection, credit building, online maintenance and rent payment portal, one lockout service, and one late-rent pass. Renters Liability Insurance Required. Call to learn more about our Resident Benefits Package.
Appliances
Flooring
Parking
Pool
Daniel Rothrock
EATON REALTY
EATON REALTY
813-672-8022
Cooling
Heating
