$385,000 list price
location_onZEPHYRHILLS, FL 33541 · Pasco County
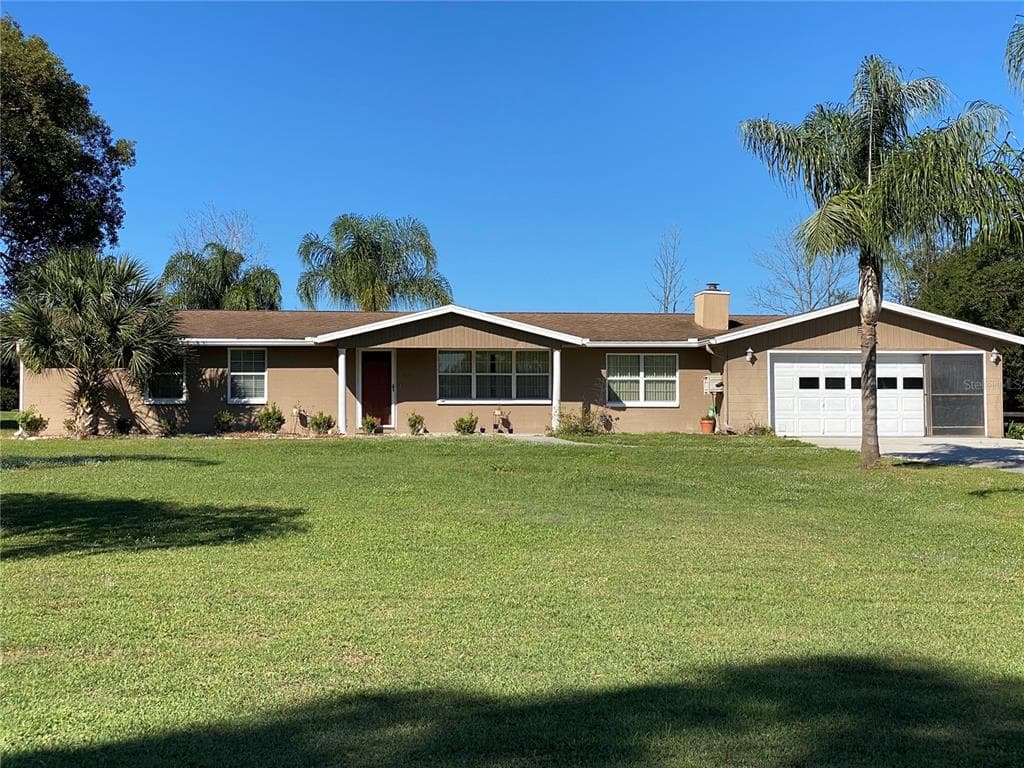
THIS PROPERTY HAS IT ALL – including a 2035 sq. ft. ranch-style home, caged pool, lanai with hot tub, workshop, RV/boat carport, barn, and fenced-in pasture, plus NO HOA or deed restrictions! Walk-in the front door to the formal living area with plenty of natural lighting from windows and a skylight. Off the living room is a cozy den with an electric fireplace. Past the formal area is the centrally located and recently remodeled kitchen with abundant storage and upgrades such as pantry drawers, appliance garage, motion-activated faucet, pull-out corner cabinet, lazy susan spice cabinet, oversized deep sink, and soft-closing cabinet door hinges. The iridescent backsplash tile is gorgeous! Just past the kitchen is the huge 24’ x 15’ family room with oversized windows for natural lighting and a view to the screened pool complete with an automated cleaning system. The 32’ x 14’ screened-in lanai includes a 5-person hot tub and sliders to enclose the space during cooler months. The 30’ x 12’ oversized master bedroom adjoins a beautiful, recently remodeled master bath with dual vanities, tile flooring, and a walk-in shower. Off the hall is a second bedroom and remodeled bathroom with a skylight allowing natural sunlight in. The third bedroom is on the other side of the home by itself behind the two-car garage and has a separate outside entry as well. The separate laundry room contains a closet and a second refrigerator. Need more? The house has an attached 2-car garage that has been upgraded to an indoor/outdoor room complete with a lighted ceiling fan and a retractable screen door to cover the garage door opening. Behind the pool is a 42’ x 24’ oversized carport with a concrete pad and electricity and water hookups for your RV or boat parking. The 31' x 12' work shed by the pool has a concrete pad and electricity, plus double-doors on both ends for drive-thru lawn equipment storage; it houses the pool equipment, well, and whole-house water softener. The property also contains a fenced-in pasture with 3 drive-in gates and a 38’ x 24’ working barn complete with 2 horse stalls, a tack/feed room, and a 2nd story hayloft with double doors on both ends. The barn has a concrete floor, a 2-year old metal roof, and has water and electricity. Bring the animals and let them graze in the pasture – no HOA or deed restrictions. Recent home updates include vinyl windows and a new septic drain field in 2016, AC and remodeled bathrooms in 2017, new hardwood floors and remodeled kitchen in 2018, and a new hot tub in 2019! Serene, country living, yet restaurants, a hospital, and grocery stores are just 5 minutes away! Property features: 2.11 acres 2035 sq.ft. 3BR 2 BA Master bedroom: oversized 30’ x 12’ Master bath features: marble vanity with dual sinks, walk-in shower, tile flooring, walk-in closet (remodeled 2017) Hall bath features: tile flooring, marble vanity, skylight (remodeled 2017) Formal living room with skylight, den w/ fireplace, 24‘ x 15’ great room with oversized windows Lighted ceiling fans all bedrooms, great room, den, garage
Appliances
Flooring
Cooling
Heating
Construction
Roof
Parking
Pool
View
Martha Julian
DENNIS REALTY & INV. CORP.
DENNIS REALTY & INV. CORP.
813-949-7444
