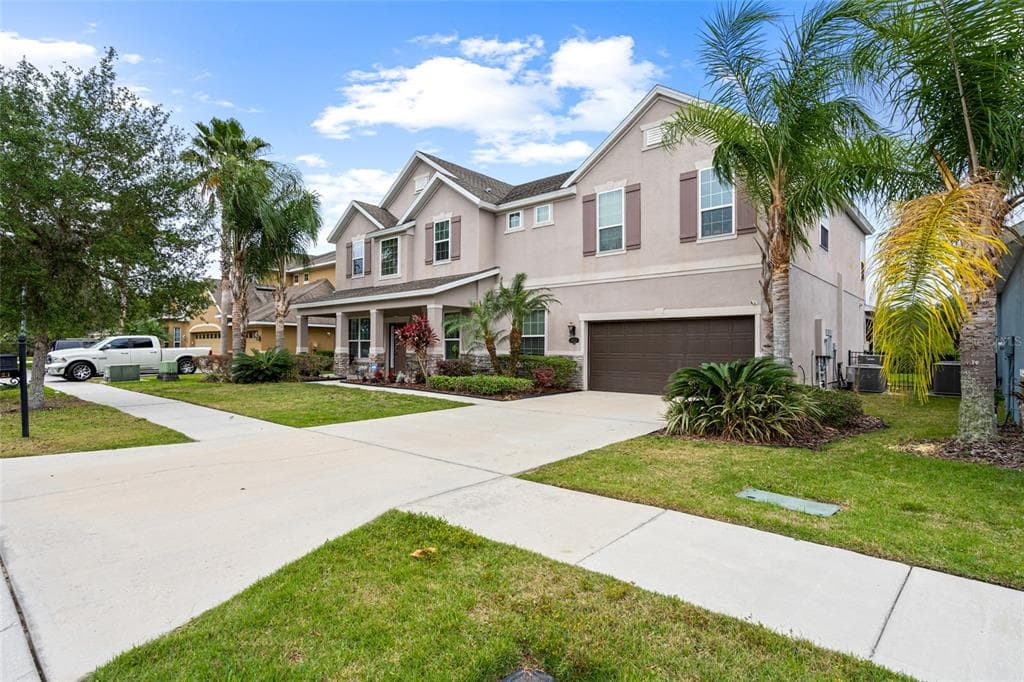
location_onTAMPA, FL 33647 · Hillsborough County
Welcome to Basset Creek at K-Bar Ranch, this Meritage/Kerrville floor plan is set on an oversized conservation area with numerous community features including pool, parks, walking trails, playing fields and a cabana located in the New Tampa Community nestled around ponds and natural settings. This 5 Bedroom, 4 Bathroom home has it all and is perfect for entertaining. The kitchen is a delight for meal preparation with cook top, granite counters, 42” solid wood cabinets, fabulous Stainless-Steel appliances including a Bosch Dishwasher, Samsung Smart Refrigerator and a GE Double Café Oven, 18 x 18 tile in kitchen, family room, foyer, and walkways. The kitchen has a walk-in pantry and island with double sinks and bar seating all overlooking the family room and breakfast area. One bedroom and full bath/pool bath are located on the first floor which is wonderful for a private guest suite. The large study can also be a 6th bedroom. On the 2nd story you will find the laundry room and a media room that has raised theater seating next to the 24x19 game room with a wet bar that is large enough for a pool table and still have room left over for more living space. The Master suite includes a garden tub and separate walk-in shower, dual sinks, wood cabinetry, granite countertops, a massive walk-in closet with a window and 3 secondary bedrooms. All 4 secondary bedrooms include large closets. A 3-car garage and extended covered lanai for outdoor seating and a built-in stone front grill and refrigerator island for entertaining. Private heated saltwater pool with a sun shelf for relaxing in the pool year-round. Whole Home Generac Generator. The location is convenient to the interstate, shopping, fine dining, several hospitals, and USF.
Appliances
Flooring
Cooling
Heating
Construction
Roof
Parking
Pool
View
Nick Davis
RE/MAX PREMIER GROUP
RE/MAX PREMIER GROUP
813-929-7600
