location_onTAMPA, FL 33635 · Hillsborough County
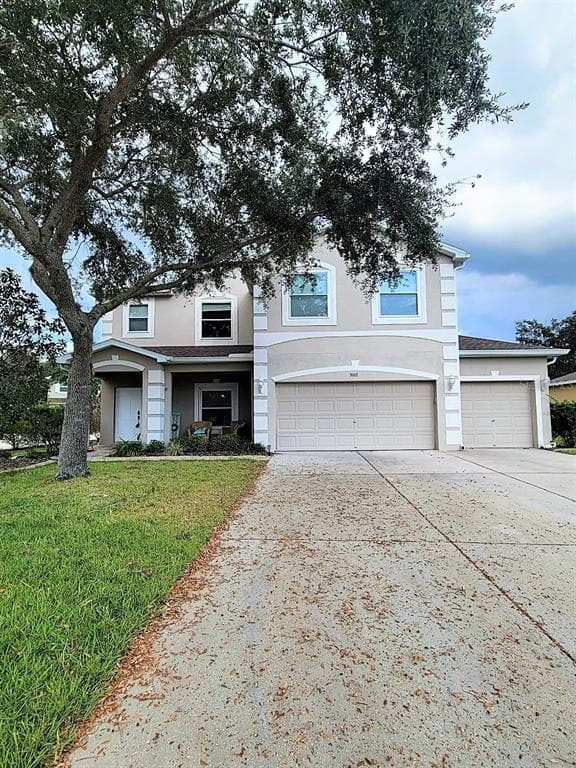
Check out this 4-bedroom 3-bath home in Tampa! As you approach this beautiful cul-de-sac home you will notice the extra-wide driveway with a three-car garage. The large tree in the front yard provides shade on those sunny days. The paver stone walkway leads to the front door but also goes around the whole parameter of the house! By the front door is enough room for a sofa or bistro table. Double front doors lead you into the foyer that has recessed lighting and tile flooring throughout the living spaces. Off the living room is the dining room which has a modern custom light fixture that can sit above your beautiful dining room table, the dining room also has a large window with views of the front garden. Next, you will walk into the kitchen that has ample cabinets and drawers with stainless steel hardware for all your cookware and baking needs. The pantry closet has plenty of space for all your groceries, stainless steel appliances including a double oven, and a French door LG fridge. The stainless-steel sink with a removable Faucet is surrounded by matte finish granite and a beautiful white stone backsplash. This kitchen includes a breakfast bar for your on-the-go meals! the eating area has a modern light fixture and double French doors with internal blinds with views of the pool and pond while you and your family enjoy your dinners. The family room is open to the kitchen with a custom shiplap wall and two large windows and a look-out over the tropical backyard. The family room also includes a modern ceiling fan. The double doors off the family room lead to the office which has a large window, and a ceiling fan. Opposite the office, you will find a full bathroom with a walk-in shower. To complete this bathroom there is access by a glass door with internal blinds to the pool and hot tub. Upstairs you will find a loft area with recessed lighting and room for storage. The family bathroom has plenty of cabinet space, a medicine cabinet, framed mirror above the sink, and a vanity area. The bathroom includes a shower and bath combo. The laundry room comes with a washer and dryer! You will also find storage and room to hang clothes. Upon entering the oversized owner's suite, you will find a walk-in closet, a ceiling fan with a remote, and three large windows. This room is big enough to have a sitting area! The en-suite bathroom includes double sinks, a linen closet, a garden tub, and a separate shower with updates! Upstairs are the three other bedrooms that all have a ceiling fan, large windows, and an oversized closet. Out back is a large, beautiful backyard with a vaulted screened patio surrounding the beautiful patio with a pool and hot tub. The gorgeous pavers Continue across the whole patio. The pool has a tanning ledge with a water feature, and a ledge to sit on. The hot tub sits under the covered patio for you to enjoy. From the patio door, you can access the lush green backyard where you can have hours of fun tossing a football around or do some fishing in the pond. Pool service is included in the rental rate for your convenience! No pets. In addition to the advertised base rent, all WrightDavis residents are enrolled in the Resident Benefits Package (RBP) for $50.00/month which includes HVAC air filter delivery, credit building to help boost your credit score with timely rent payments, utility concierge service making utility connection a breeze during your move-in, and much more! More details upon application. Vacant, Available Now!
Appliances
Cooling
Heating
Pool
Joe Wright
WRIGHT DAVIS REAL ESTATE
WRIGHT DAVIS REAL ESTATE
813-251-0001
