location_onNORTH PORT, FL 34291 · Sarasota County
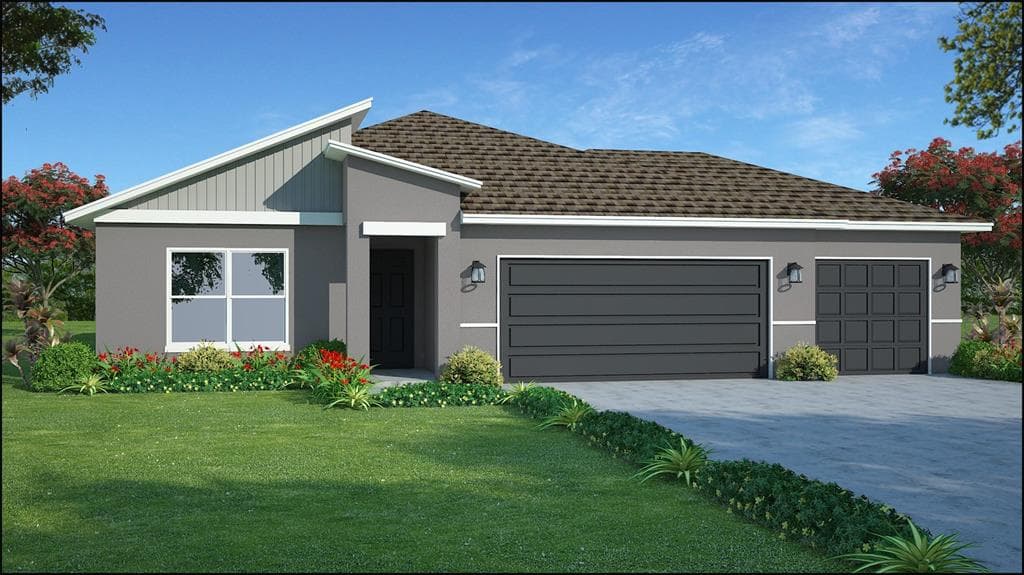
Under Construction. The Sanibel floor plan by Carpenter Homes is a roomy one-story home with an inviting layout. The kitchen with ample counter space overlooks the impressive great room with a 10-foot ceiling height and the adjacent covered patio provides the perfect spot for entertaining. The home has a spacious master suite with a walk-in closet as well as three additional bedrooms. Other features include upgraded tile walls in both bathrooms, dual sinks in the Owner's bath, a utility room, attached three-car garage, irrigation system, granite counters in the kitchen and both bathrooms, stainless energy-efficient kitchen appliances, soft close cabinets, and 18” tile throughout except for carpet in the bedrooms.
Appliances
Flooring
Cooling
Heating
Construction
Roof
FLORIDA REALTY HUB LLC
813-775-2283
