$449,000 list price
location_onRIVERVIEW, FL 33579 · Hillsborough County
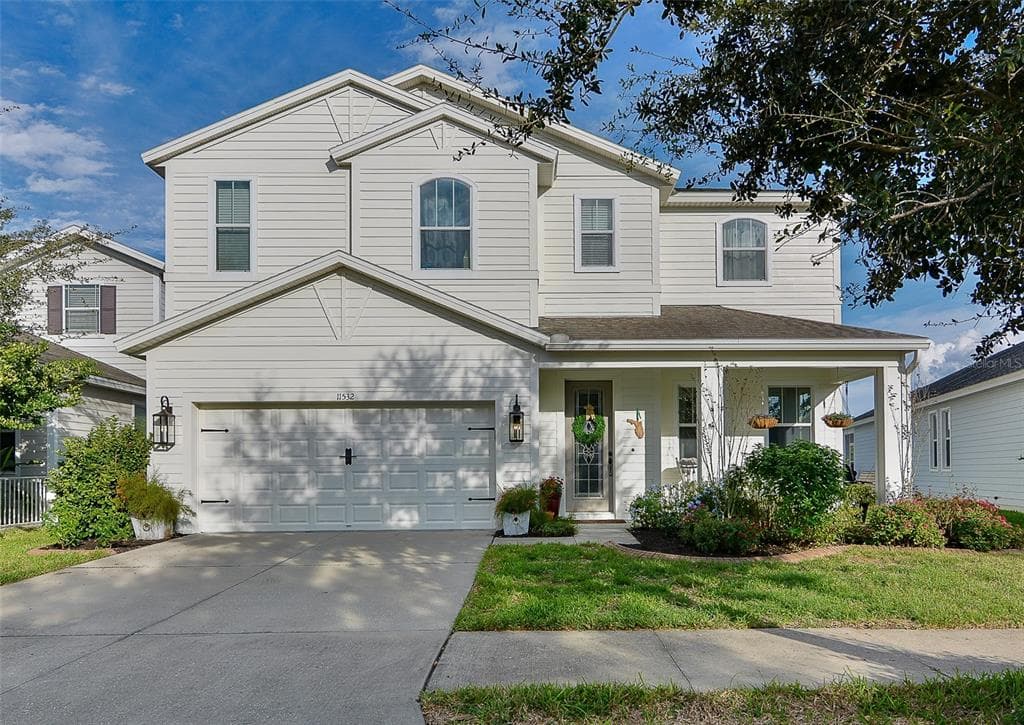
This inviting floor plan of this spacious 4 bedroom, 3.5 bath home is perfect for a growing family or for entertaining. Located in the desirable community of Panther Trace, this home is just a short walking distance from community pool, park, playground and tennis/pickleball courts! The community elementary school is less than a mile away and an adjacent recreation center and new middle school are planned for next year. Durable James Hardie siding adds curb appeal and stately charm to the front elevation. Inside awaits a bright formal dining room and superb kitchen offering granite countertops, stainless appliances, a large pantry, and lots of convenient storage space in cabinets topped with crown. A breakfast nook is open to the kitchen and features tranquil views. The spacious family room boasts oversized sliders opening to the lanai and expansive paver patio. Upstairs the master suite offers a cozy sitting area and a HUGE walk-in closet! The upgraded master bathroom offers dual sinks, a garden tub, and a walk-in shower. Three large secondary bedrooms are generously sized, and all offer ample closet space. One also features an attached bathroom making it a delightful guest or in-law suite. The laundry room is also upstairs for added convenience. A bonus room downstairs could be a playroom, home office or even made into a fifth bedroom. Outside, the beautifully designed and landscaped paver patio features a fire pit and views of the wooded conservation area and pond beyond. This home is move-in ready and waiting for you!
Appliances
Flooring
Cooling
Heating
Construction
Roof
Elton Alves
HARBOR CAY REALTY LLC
HARBOR CAY REALTY LLC
813-610-8721
