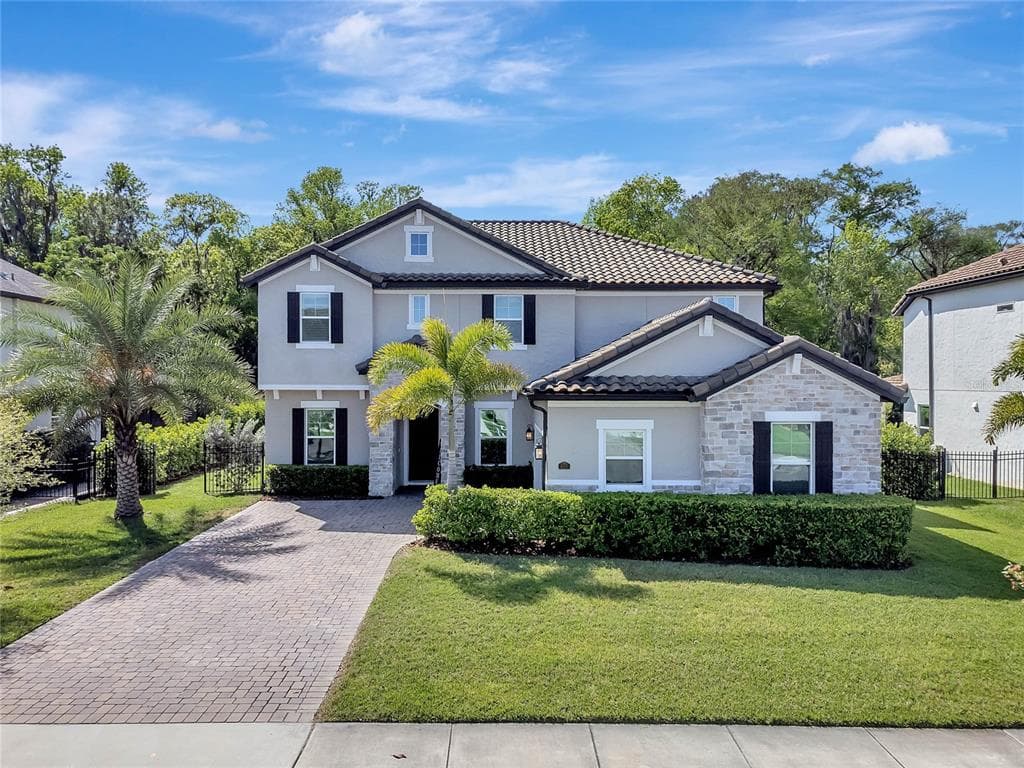
$835,000 list price
location_onOVIEDO, FL 32765 · Seminole County
LUXURIOUS CUSTOM POOL HOME! Welcome to your slice of paradise. Nestled in the highly sought-after gated community of Oviedo Gardens, this two-story home boasts 5 bedrooms, 4 baths, and is 3,934 sq. ft. The brick-paved drive, perfectly manicured lawn, and exterior architectural details offer impressive curb appeal. Upstairs you will find a world-class spacious master suite with a custom walk-in closet featuring built-in shelving, drawers, and a 360 shoe spinner. Large windows provide plenty of natural light. The ensuite bath offers a relaxing soaking tub, custom oversized walk-in shower, his and hers vanities, large mirrors, and a separate water closet. Additional bedrooms and baths are perfect for young ones and guests. On the main level, you will find your living areas. The gourmet kitchen featuring a cafe is every chef's dream and boasts a custom backsplash, island, light cabinetry, and butler's pantry. The high-end stainless-steel appliances include a built-in cooktop, oven, microwave,, spacious refrigerator, dishwasher, and large under-mount sink with a commercial faucet. There's plenty of counter space for prep and serving. A well-designed arch doorway leads to a formal dining room with board and batten and custom-designed trim work in the tray ceiling. This is the perfect space to host family dinners or dinner parties. Designer chandeliers can be found in both the kitchen and formal dining room. There is plenty of seating for large gatherings. The kitchen looks out onto the massive family room, perfect for entertaining family and friends or enjoying a night in. The custom built-in entertainment center with an electric fireplace and stone wall is the family room's focal point. Enjoy recessed lighting and panoramic conservation views. You will find convenient remote-controlled shades in the family room and kitchen. Working from home is easy with a dedicated office. A separate game room provides plenty of additional living space for the entire family. Laundry is a breeze with a state-of-the-art laundry room featuring a sink and upper and lower cabinetry. You will find exquisite architectural details throughout the home, including iron spindles on the stairs, crown molding, tray ceilings, plenty of natural light, and much more. You will find the perfect mix of flooring, with plush carpet in the bedrooms and upstairs lounge area. The bathrooms feature gorgeous tile, and the kitchen, family room, dining room, and walkways have easy-to-clean wood-like tile. The outside living space is just as impressive, with an extended lanai providing ample seating and dining area. The picturesque screened-in saltwater pool has a hot tub, rock and waterfall features, gas fire bowls, a nebula lighting system, and gorgeous conservation and creek views. Have peace of mind with an iron-fenced-in yard, ring doorbell, and upgraded coach lights. A large attached two-car garage offers plenty of space to keep your vehicles out of the elements or functions as additional storage. If you are looking for paradise, this is it! Every detail was meticulously thought through and executed. This home offers ultimate customization, is located in a premier neighborhood, and offers stunning views. Do not forget about being in easy reach of Orlando's national attractions! This home will not last long. Make sure you are the one calling it home!
Appliances
Flooring
Cooling
Heating
Construction
Roof
Pool
View
JASON MITCHELL REAL ESTATE FL
561-504-1669
