location_onTAMPA, FL 33602 · Hillsborough County
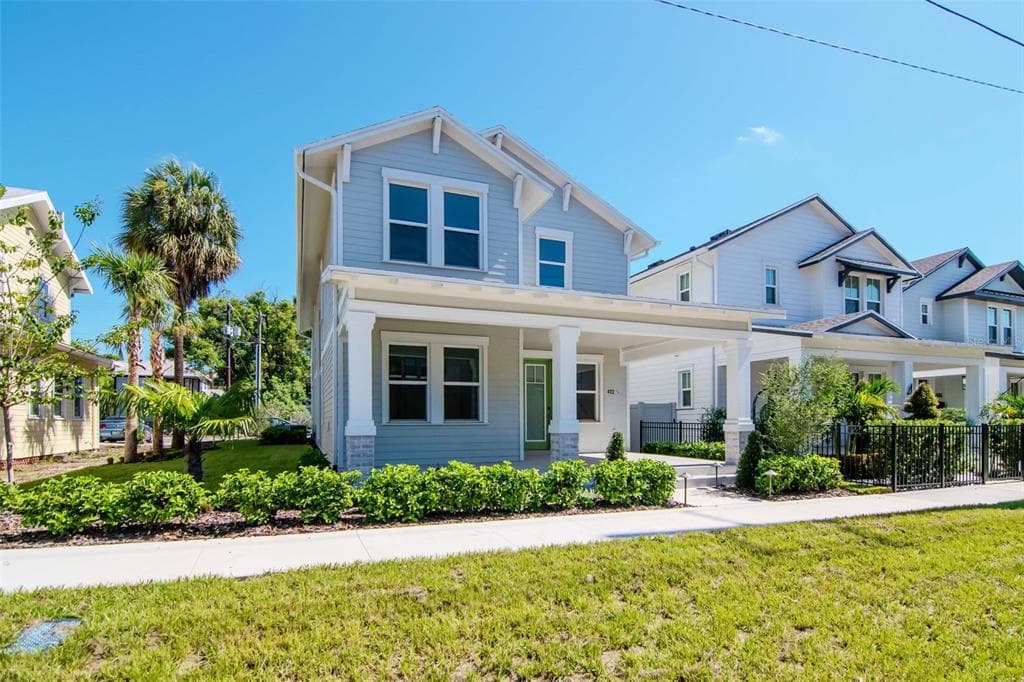
One or more photo(s) has been virtually staged. Home is ready for immediate occupancy. The Amethyst plan is a plan that combines defined spaces within open concept living, just a short walk from Armature Works and the River Walk in Tampa Heights. This 2-story home that features 3 beds/2.5 baths and a detached 2-car garage. A Luxurious Chef's Kitchen displays cabinets to ceiling that add grandeur and extra storage to the heart of the home. Gorgeous zellige 6x6 tile enhances the kitchen walls and a pot filler accentuates the high-end designer space. Marble-like quartz countertops and waterfall edges are included on the kitchen island. A side patio accessible through French doors is ideal for entertaining and provides extra brightness to the space. The primary bedroom suite is highlighted by a generous walk-in closet and spa-like primary bath with dual-sink vanity, large luxe shower, and private water closet.
Appliances
Flooring
Cooling
View
Samuel Chandler
SMITH & ASSOCIATES REAL ESTATE
SMITH & ASSOCIATES REAL ESTATE
813-839-3800
Heating
