location_onRIVERVIEW, FL 33579 · Hillsborough County
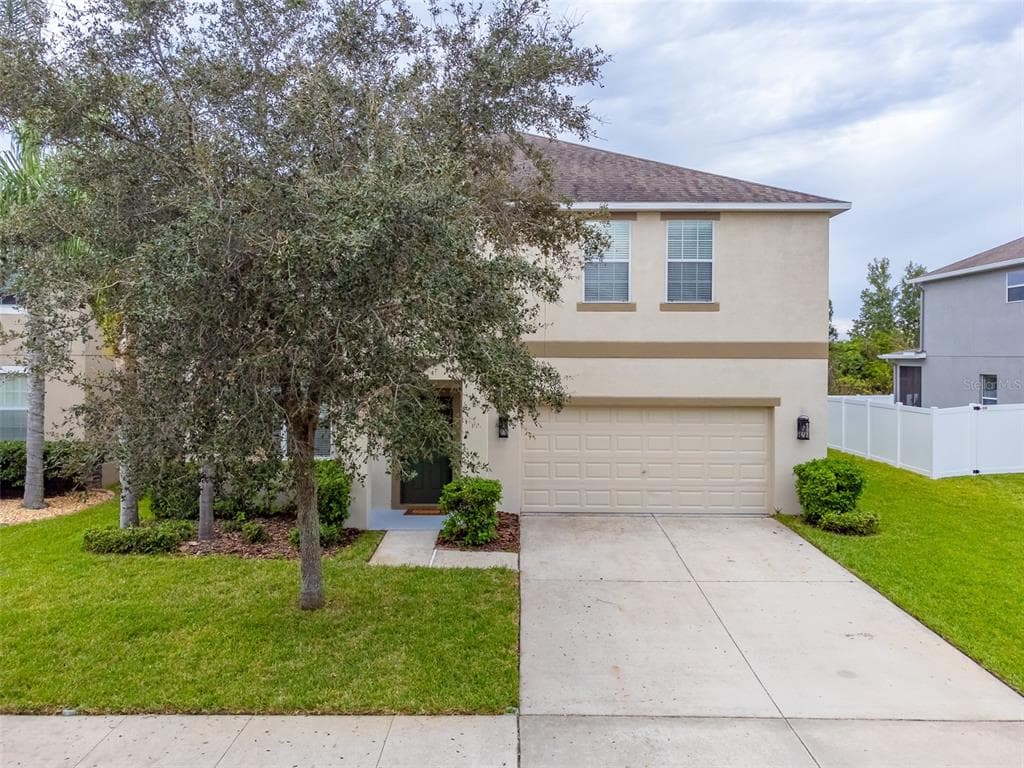
One or more photo(s) has been virtually staged. One or more photo(s) has been virtually staged. This home is home is built on a wooded-view home site, offering a peaceful setting to unwind after a long day. Lennar's "Sequoia" floor plan is an elegant, open floor plan featuring Six bedrooms and Three bathrooms with a den, bonus room upstairs and tandem three car garage. This 3,889 sq ft home has a spacious foyer with high ceilings to welcome your guests. The open floor plan is perfect for entertaining. Off the foyer is the living room/flex room with crown molding and bronze light fixtures. You'll love the open kitchen! Granite counters, 42" espresso maple cabinets w/crown molding, closet pantry with extra shelving, breakfast bar, double bowl stainless-steel sink, canned ceiling lighting and pendant lighting over breakfast bar, stainless-steel GE appliances highlight this amazing kitchen! The kitchen opens up to the great room that perfectly fits a dining room table and family room furniture. Double doors lead into the office off of the great room. The under the stair's storage can also be used as a second pantry. The downstairs bedroom is a perfect set up for guests or extended family with its own full bathroom featuring espresso maple cabinet and tub/shower combo. The downstairs is an open concept floor with so much natural lighting with sliding glass doors out to lanai. At the top of the staircase is the bonus room with enough space for a pool table and recreation room furniture. The master suite has a tray ceiling, crown molding, two walk-in closets, garden tub, tiled separate walk-in shower, and double sinks. The other four bedrooms share a bathroom with a tub/shower combo. The laundry room is located upstairs with white cabinets for extra storage. Washer and dryer are included. Extra features include Low E dual insulated windows, 18x18 ceramic tile flooring downstairs, 2" wood faux blinds, freshly painted interior, 15 SEER HIGH EFFICIENCY HVAC heating and air, Moen plumbing fixtures w/chrome finish, brand new carpet and pad, fully landscaped homesite with irrigation 50-gallon hybrid GE Hot water heater and water is included in the rent, programmable thermostat, new epoxy primer and epoxy finish on garage floor. freshly painted garage floor. The three car tandem garage is perfect for storage, motorcycle, boat, car. Come see why so many families have chosen this community as their new home! Panther Trace community sports resort style amenities which include a swimming pool, recreation building, fitness center, tennis and basketball courts, playground, and beautiful sidewalks for strolling the neighborhood. Worthington is the gated section of Panther Trace.
Appliances
Flooring
Cooling
Heating
Parking
Pool
View
Edward Pichette
BELLE MAISON PROPERTY MANAGEMENT, LLC
BELLE MAISON PROPERTY MANAGEMENT, LLC
813-259-0000
