 1 / 28
ST CLOUD, FL 34771 · Osceola County
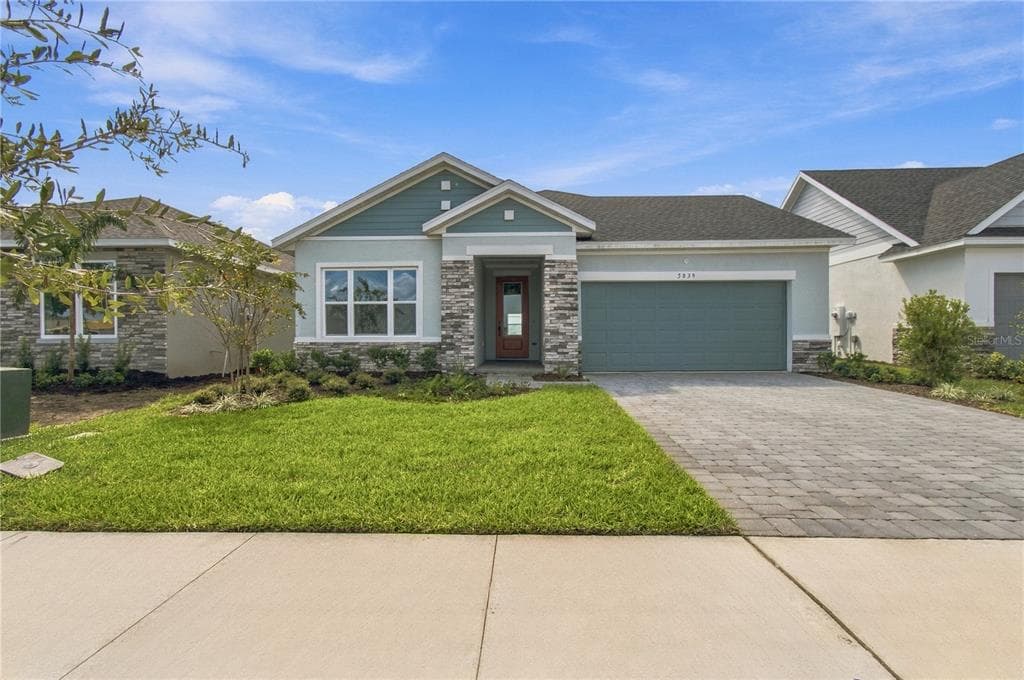
The Gasper floor plan at Lakeside at Satilla by David Weekley features an open-concept design with clear lines of sight connecting the kitchen, dining and living area for easy everyday living and entertaining. The gourmet kitchen offers high-end finishes and generous workspace, serving as the centerpiece of the home. Enjoy outdoor living on the covered lanai, perfect for relaxing or dining year-round. The home includes 4 spacious bedrooms, offering flexibility for family, guests or a home office, plus a 3-car garage for amble storage and convenience. Enhanced 9.5’ ceilings and 8’ interior doors throughout, the home feels even more open, luxurious and expansive, elevating both space and design.
Appliances
Flooring
Construction
Roof
Parking
Robert St. Pierre
WEEKLEY HOMES REALTY COMPANY
$103,998 down
Loan amount $415,992
Estimated monthly principal & interest
$2,629
Estimate excludes taxes, insurance, HOA dues, PMI, lender fees, and financial advice.
WEEKLEY HOMES REALTY COMPANY
866-493-3553
Cooling
Heating
