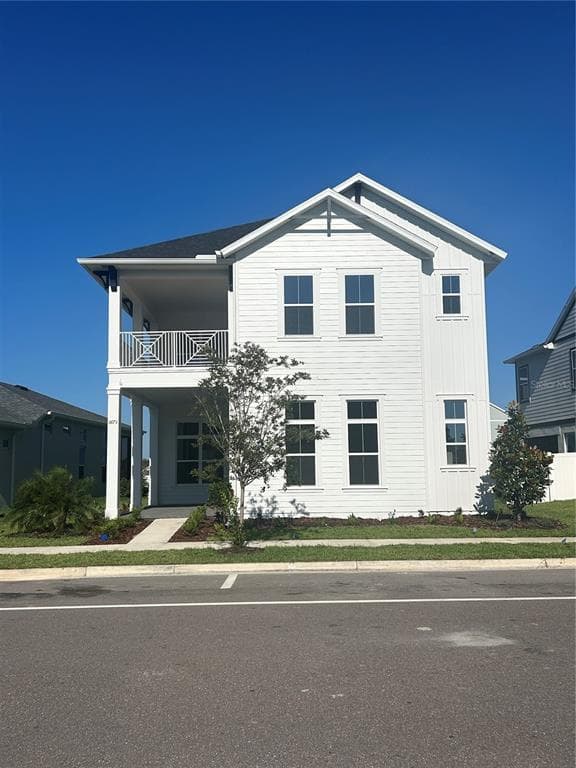
$1,172,832 list price
location_onWESLEY CHAPEL, FL 33543 · Pasco County
Welcome to the Rose floor plan – a home that perfectly balances elegance and practicality. This thoughtfully designed two-story layout features a versatile combination of open-concept living spaces that invites you to both entertain and unwind. As you step inside, you’re greeted by a grand foyer leading to a spacious dining area and an open kitchen, seamlessly connecting to a bright, airy living room. Large windows flood the space with natural light, creating a warm and inviting atmosphere. The gourmet kitchen, complete with a deluxe island, is the heart of the home, offering ample space for cooking and gathering. The kitchen can be tailored to your culinary needs, whether that’s adding extra storage or incorporating premium appliances. Adjacent to the living room, a covered lanai offers an outdoor retreat – ideal for enjoying Florida’s beautiful weather. The first-floor layout also includes a private study, perfect for working from home, and a guest suite, providing a comfortable space for visitors. Upstairs, the master suite is a true sanctuary, complete with a luxurious bath, dual walk-in closets, and direct access to a covered deck, where you can enjoy quiet mornings or relaxing evenings. Two additional bedrooms and a game room complete the second floor, offering plenty of space for family, hobbies, or play. For added room for entertaining, an additional bonus room, bedroom and full bath are located over the three car garage.
Appliances
Flooring
Cooling
Heating
Construction
Roof
Michelle Trapp Llanos
ICI SELECT REALTY
ICI SELECT REALTY
386-366-0091
