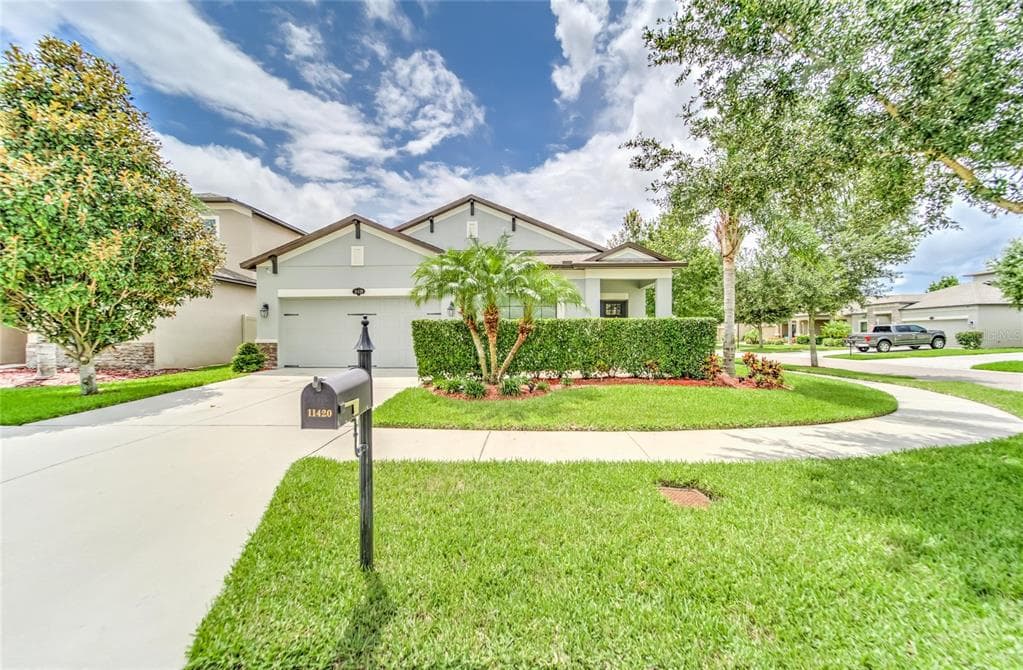
$399,900 list price
location_onRIVERVIEW, FL 33569 · Hillsborough County
From a welcoming front porch to a relaxing back patio, you’ll love the easy flow of this 2013 MI Homes designs The Newport 2 expanded floor plan! A foyer leads past a Guest 4th bedroom with Third bath to a wide-open great room filled by kitchen, dining and living space -- all with wood flooring. The kitchen features granite counters, a gorgeous custom backsplash, under counter lighting, a center island with undermount sink, stainless-steel appliances, and long banks of raised-panel wood cabinets with furniture molding. Two bedrooms share a secondary bathroom in the hall from the two-car garage, with the back corner reserved for that impressive master suite. A massive master suite is one of the highlights of this beautiful home with a 300-square-foot bedroom that's 24 feet long with a walk-in closet and a spacious bathroom boasting tile, wood, stone counters with twin undermount sinks, an extra-sized shower and a garden tub with tile accents. Outside enjoy the gorgeous salt water pool with a sun shelf and brick pavers complete with a fully fenced yard. There are upgrades galore in this beautiful home. One of the few newer homes with a Pool and a corner lot. The Estuary, which boasts NO CDD and LOW HOA fees in a spot close to good schools, shops, restaurants, and commuter routes. Call today for your personal tour.
Appliances
Flooring
Cooling
Heating
Construction
Roof
Pool
Natalie Sweet
KELLER WILLIAMS-PLANT CITY
KELLER WILLIAMS-PLANT CITY
813-759-1200
